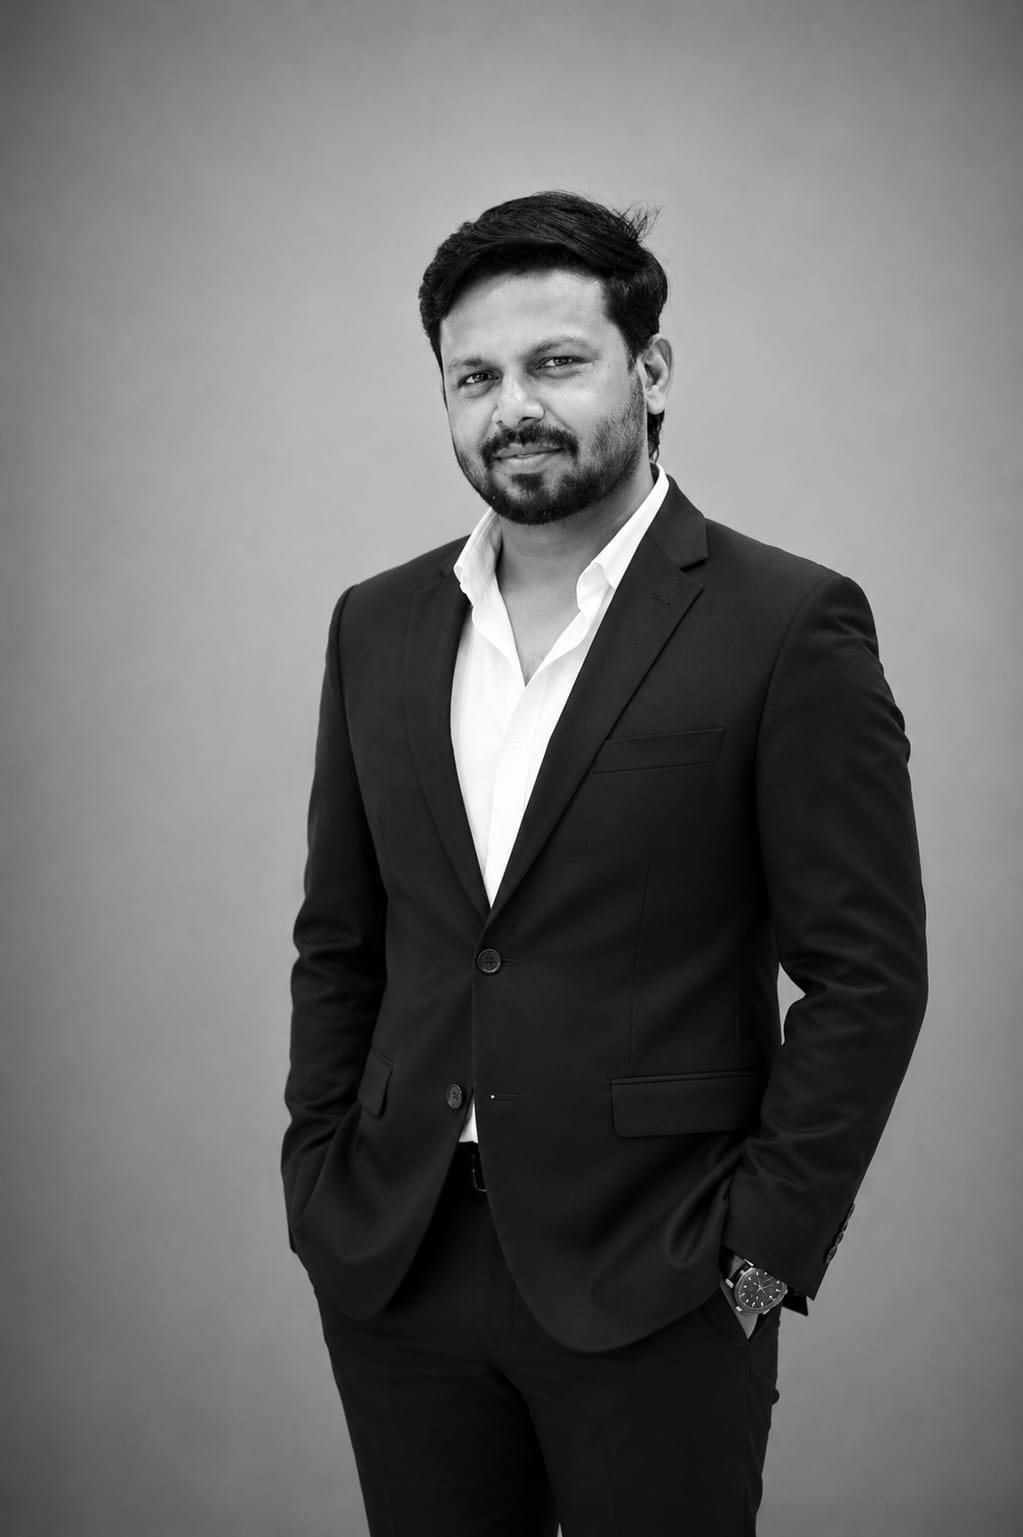
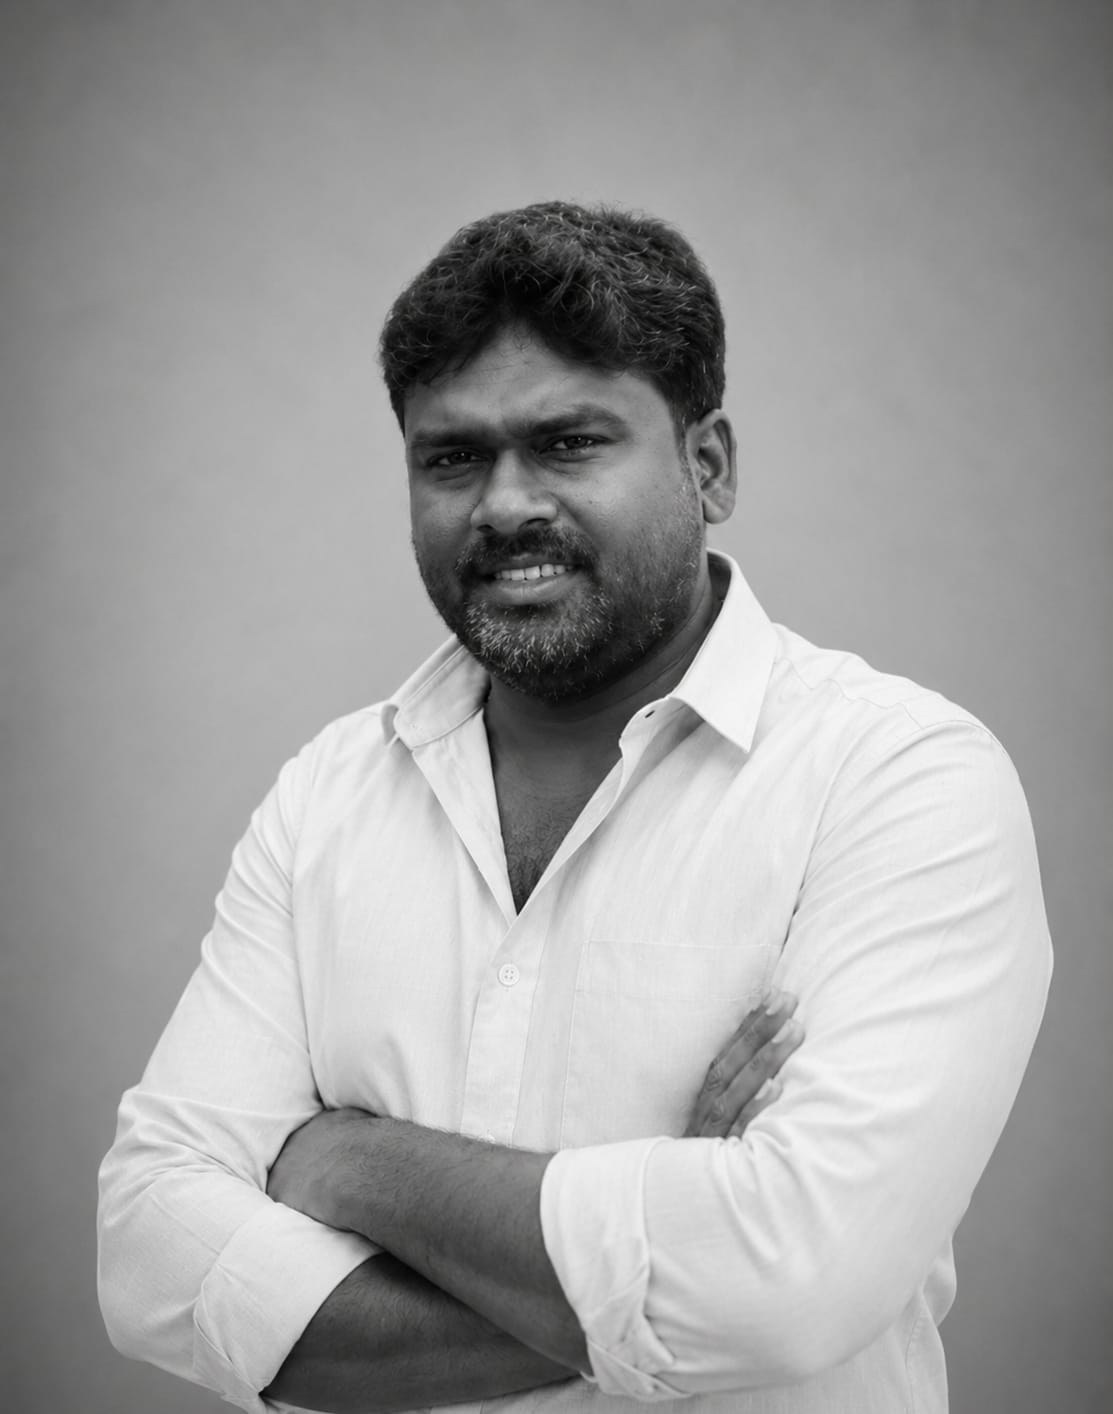
 Founder
Er. Balaji
Chairman, Cum Managing Director

We design residences, civic places and interiors that hold their composure across decades — rooted in landscape, light, and the lives within them.
“We do not design buildings. We design the long, slow conversations that buildings have with the people who live in them.
— Balaji, Engineer
AM Architects is an independent studio based on Tamil Nadu. We work at the intersection of contemporary form and regional intelligence — buildings that respond to climate, material and the quiet rituals of everyday life.
Our practice is small by intention. Every project passes through the hands of a principal architect, from the first sketch to the final walk-through. We believe that restraint is a kind of generosity, and that good architecture should feel inevitable.
Architecture as a long, considered conversation between site, season and dweller.
To build sustainably, beautifully and with a fierce attention to the things that endure.
Hand drawing, physical models, and a deep respect for the maker's craft on site.
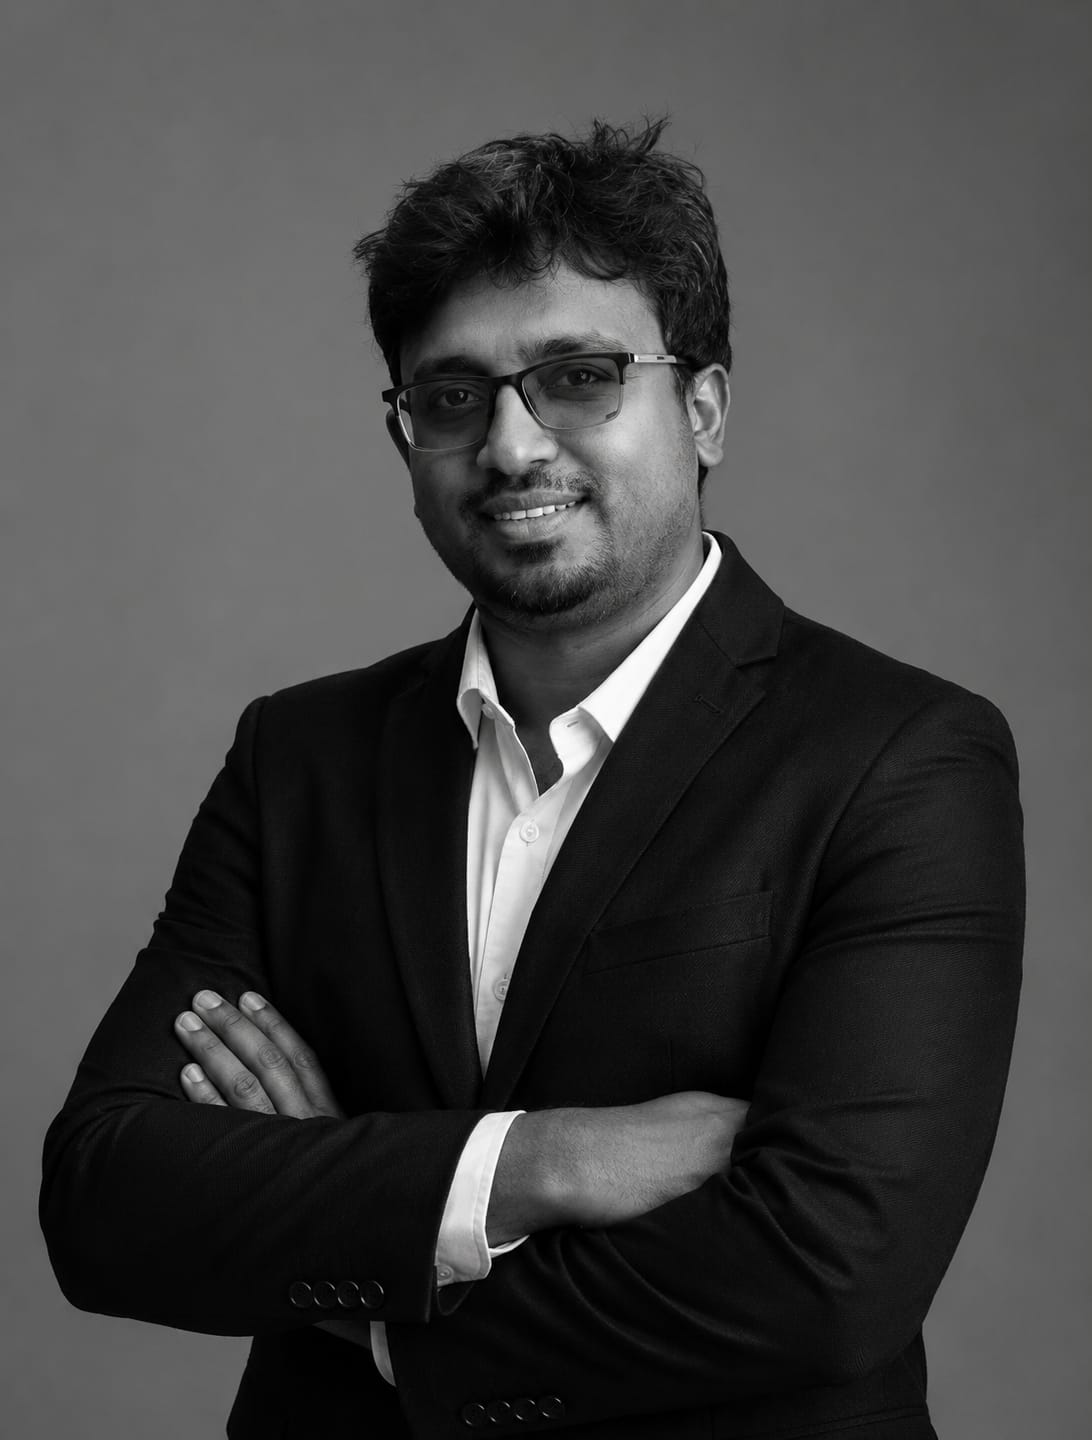
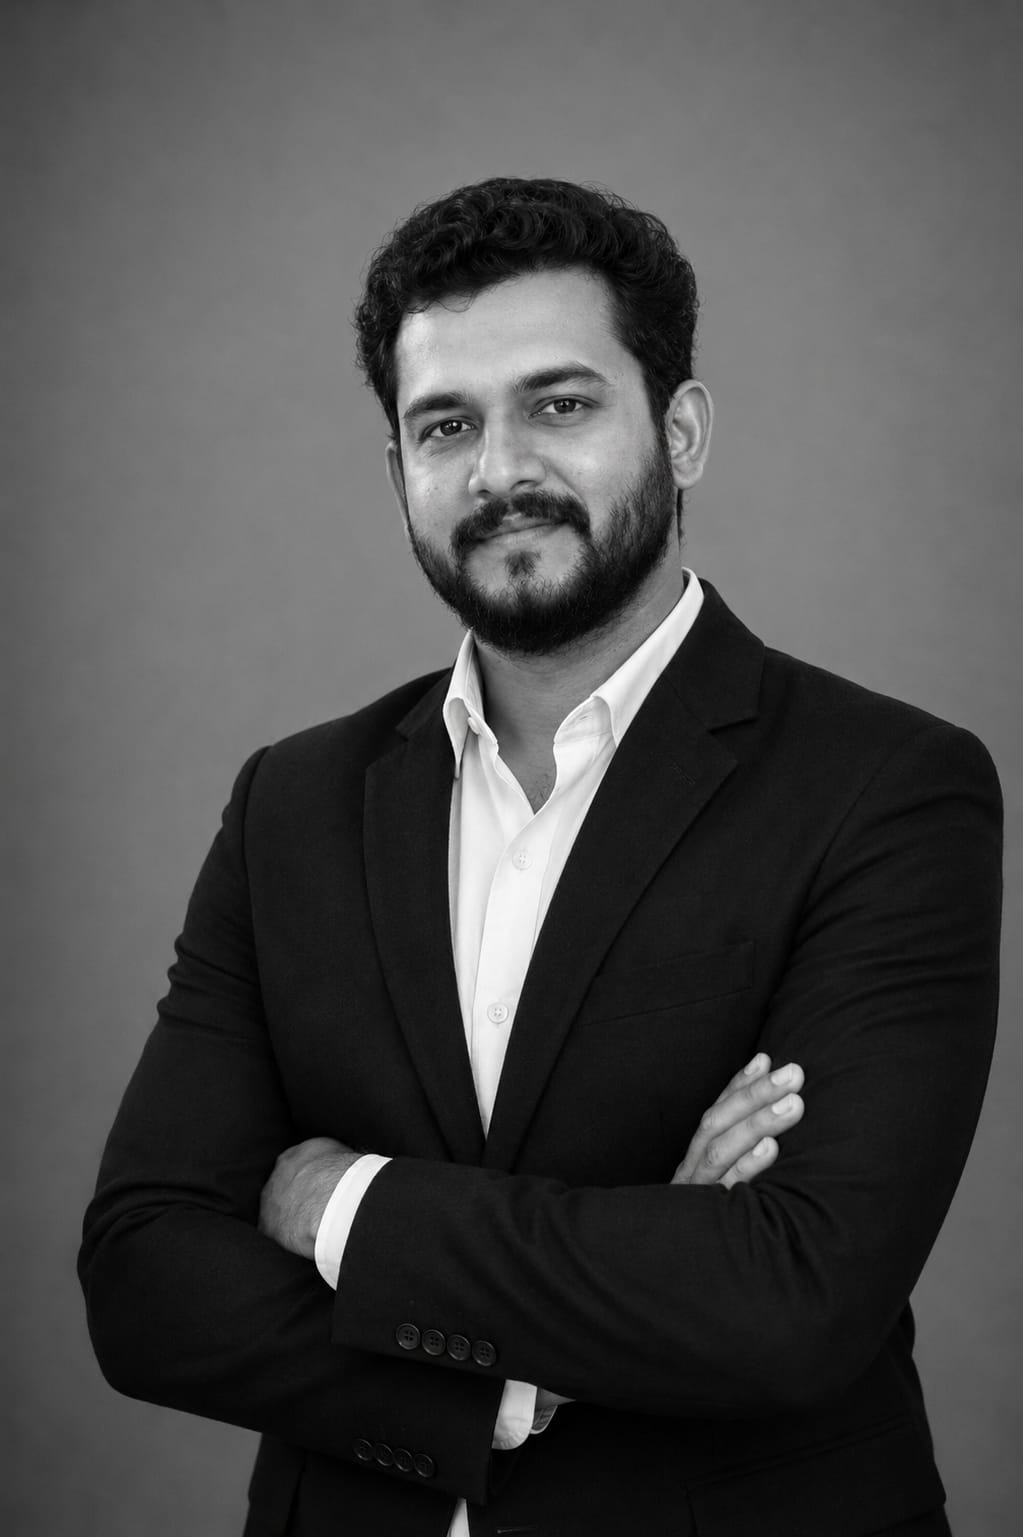
The founders guide the studio vision, supported by a focused team across drawings, site coordination, and delivery.
Founder
 Founder

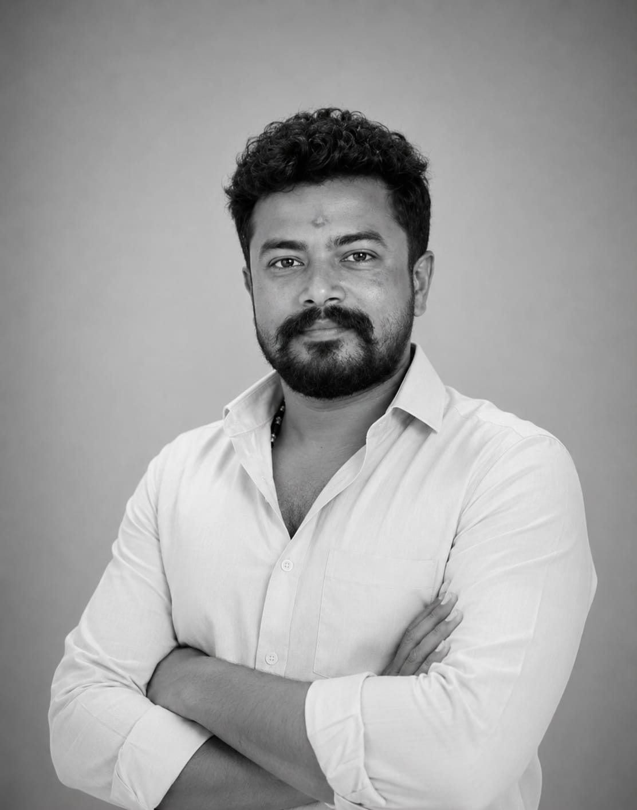
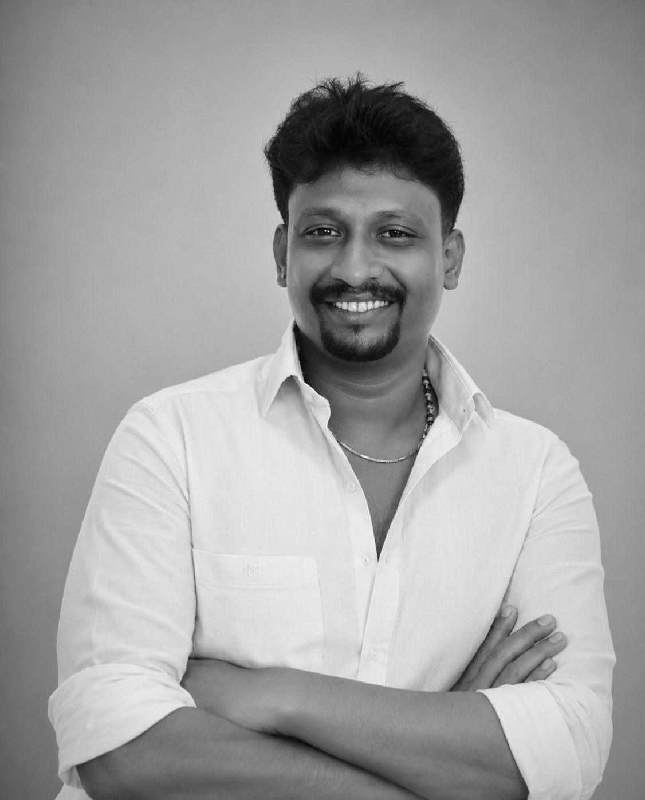
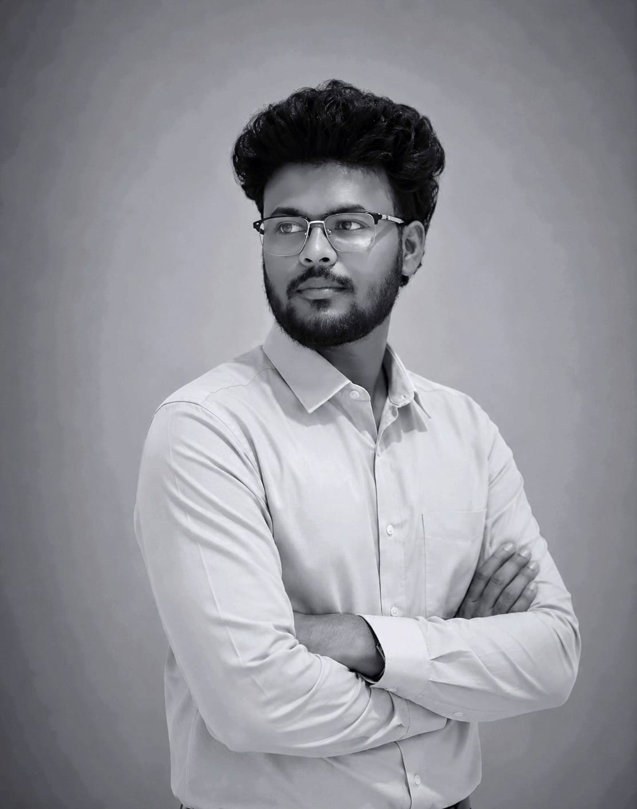
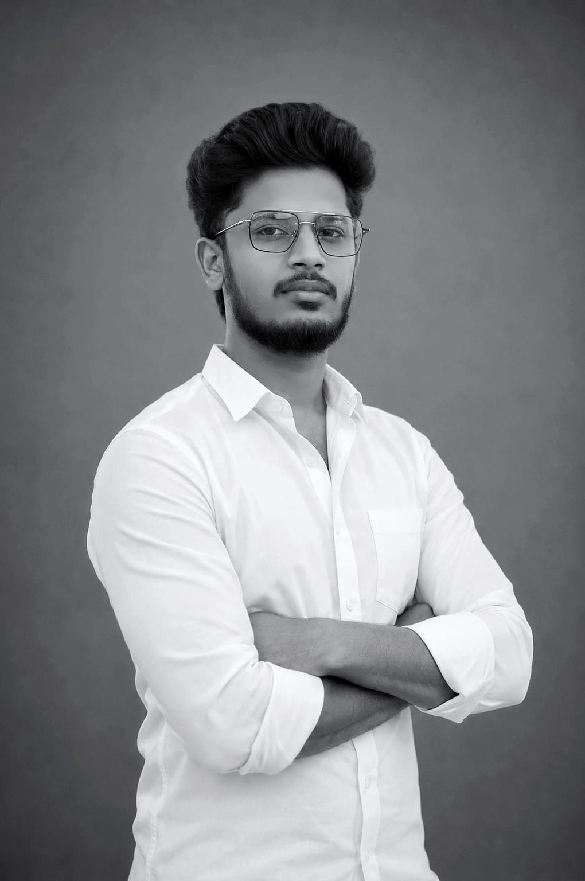
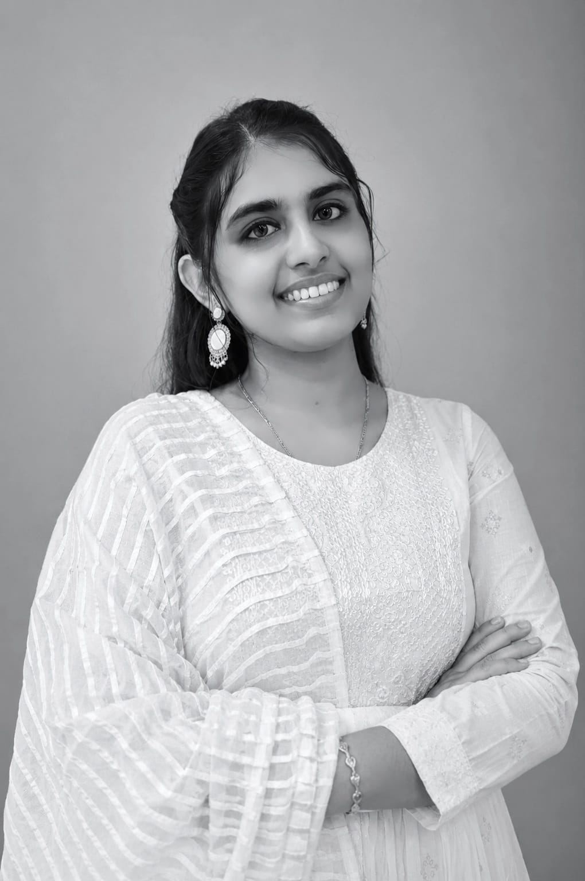
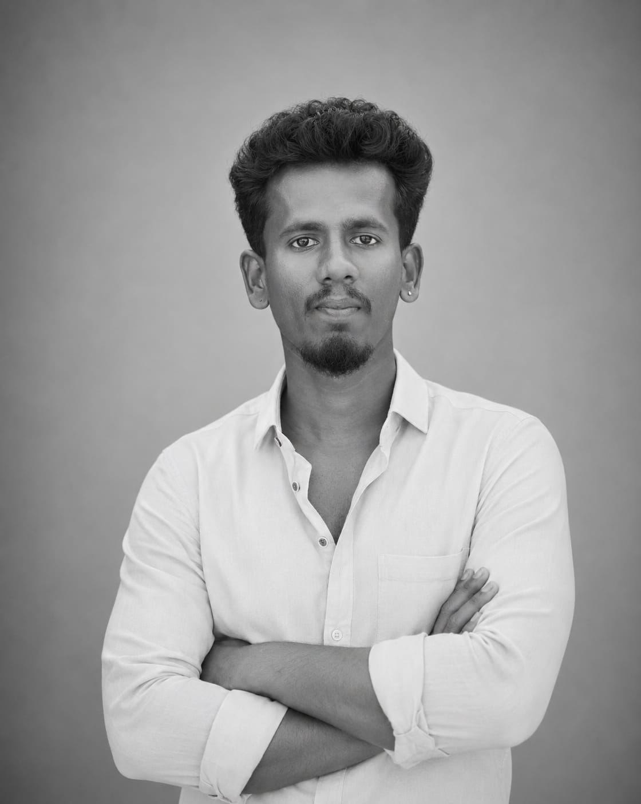
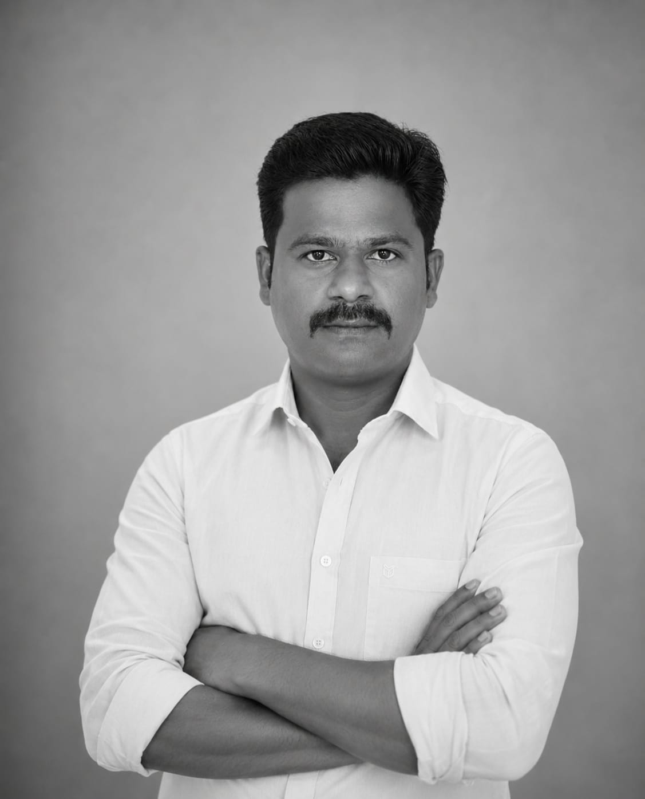
A walk-through of the studio's work — architecture, interiors and build, from concept to completion.
An unhurried meeting at the studio or on site. We listen far more than we propose, and leave with sketches rather than a contract.
Topography, soil, sun, wind, neighbours, season. A careful read of the site before a single line is drawn.
Hand sketches, physical models, two or three honest options. We walk you through each in person, never as a deck.
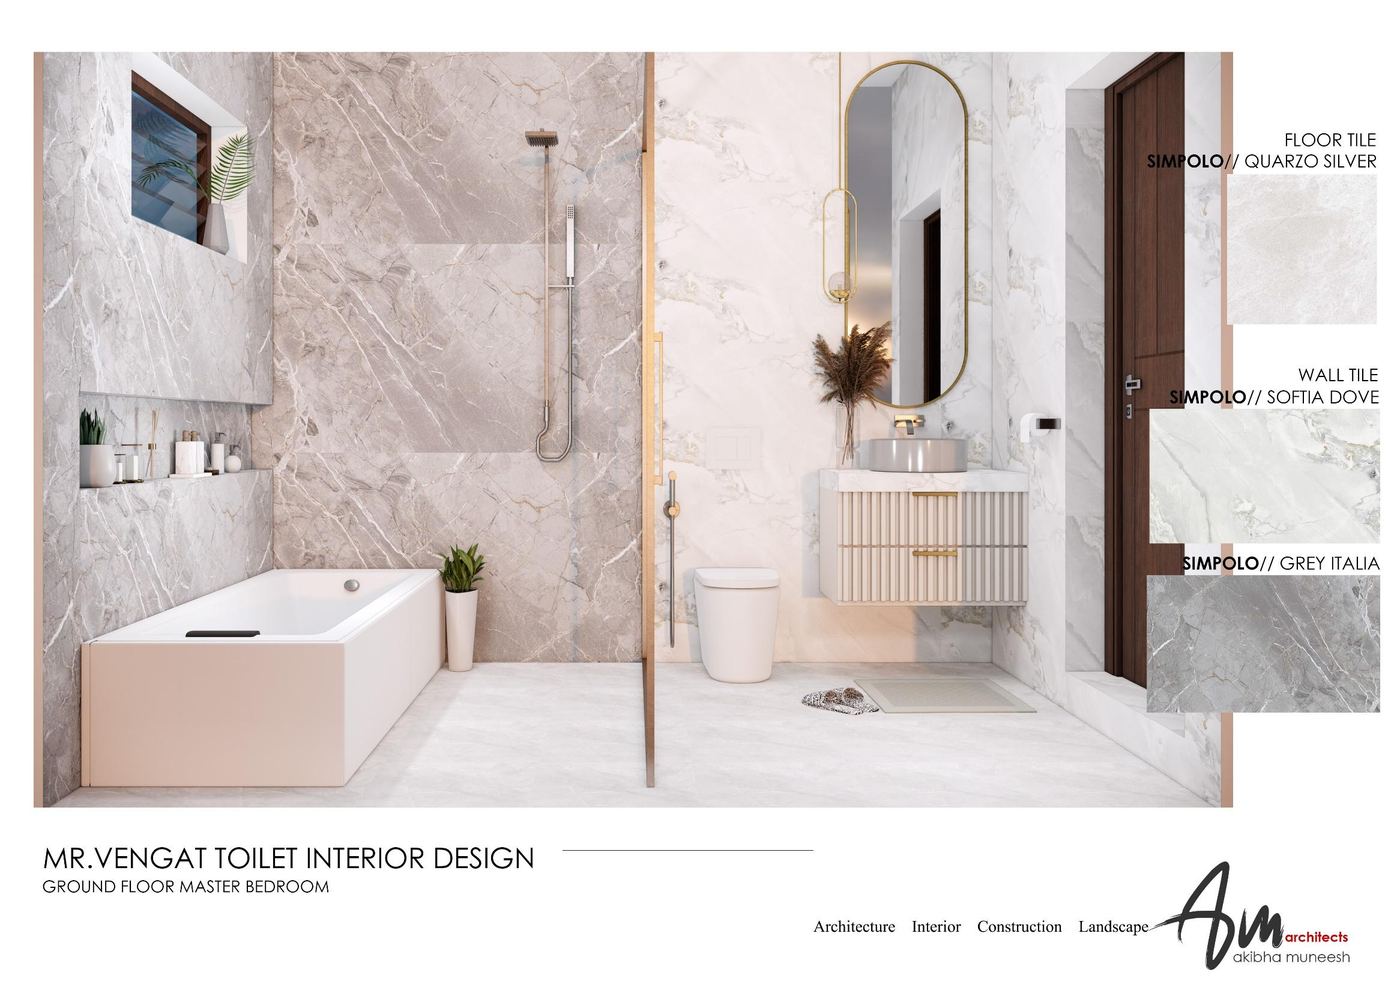
Material selection, joinery details, structural coordination. Every doorway, sill and threshold is drawn at full scale.
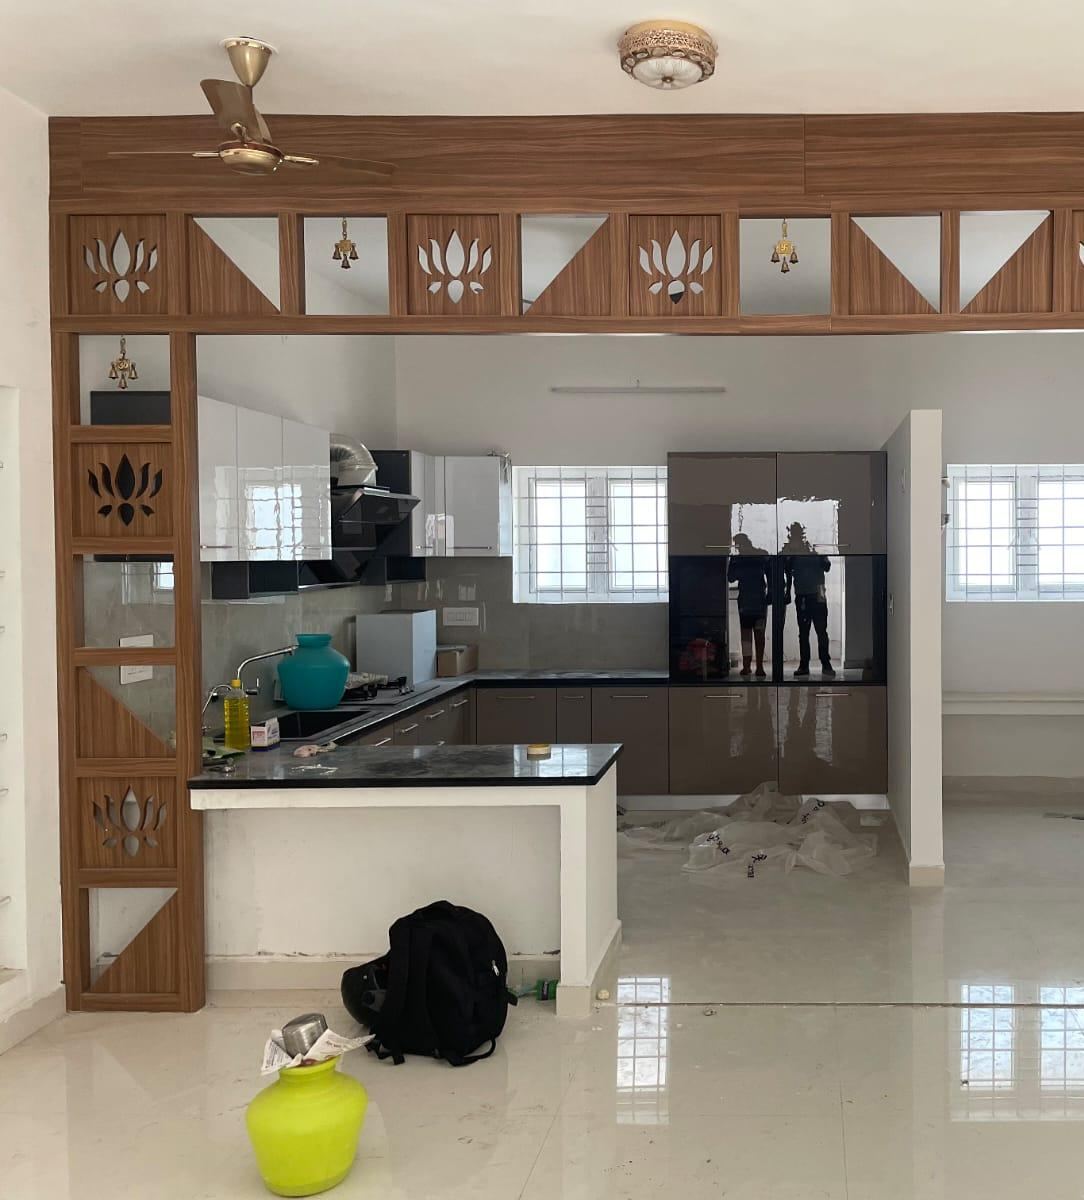
Weekly visits, a principal architect on call, and a relationship with the masons that often outlasts the project itself.
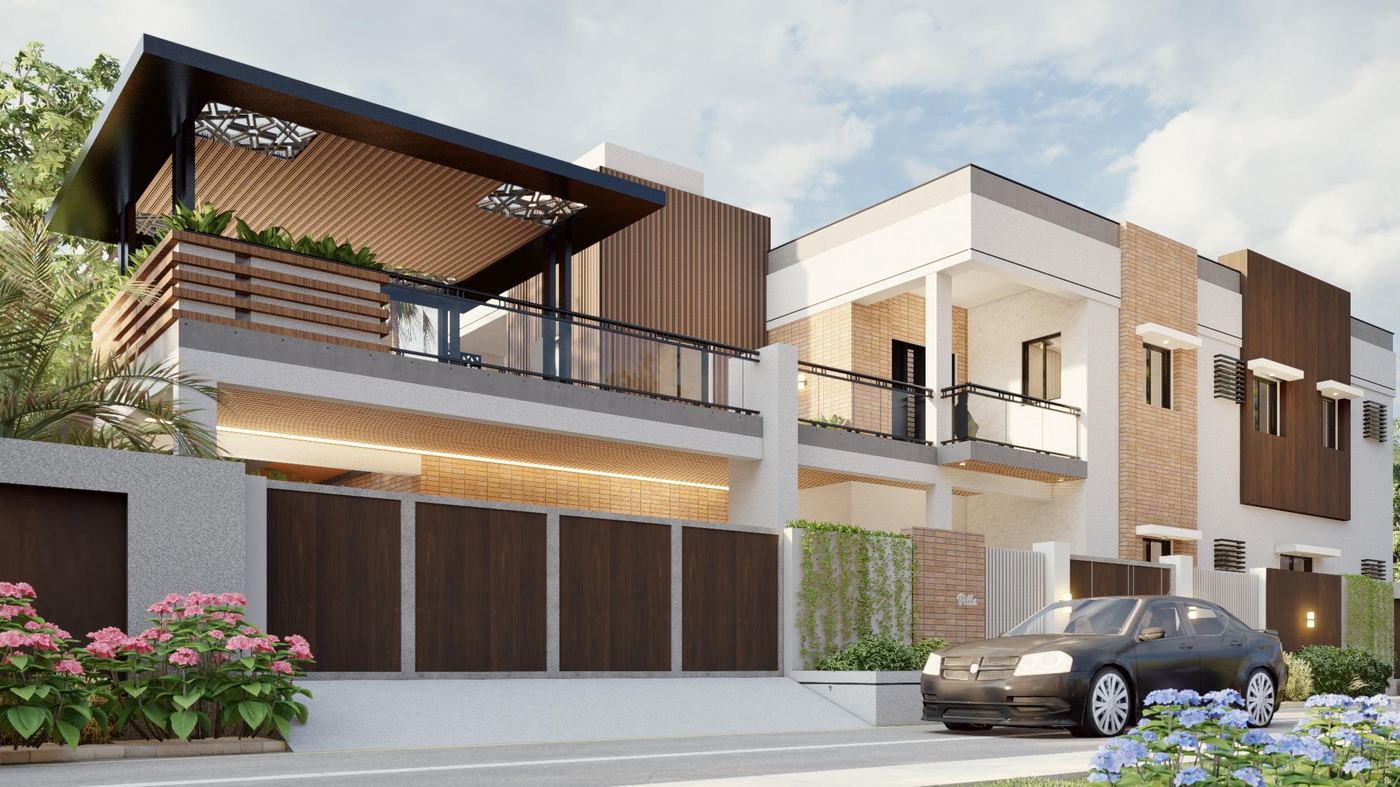
A walk-through, a written care manual, and a quiet relationship that continues — often for the next building, often for the next generation.
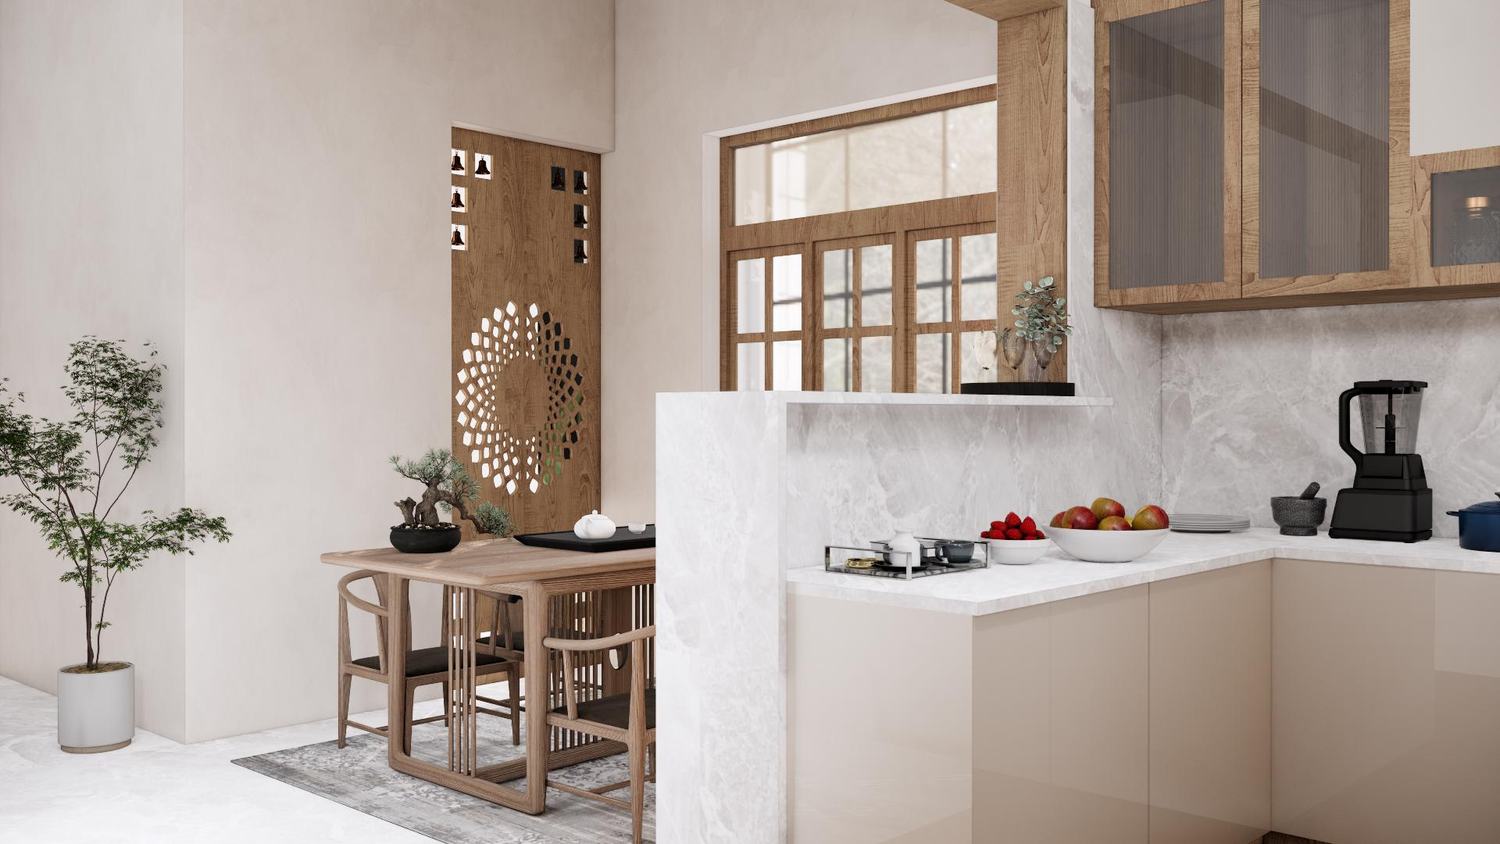
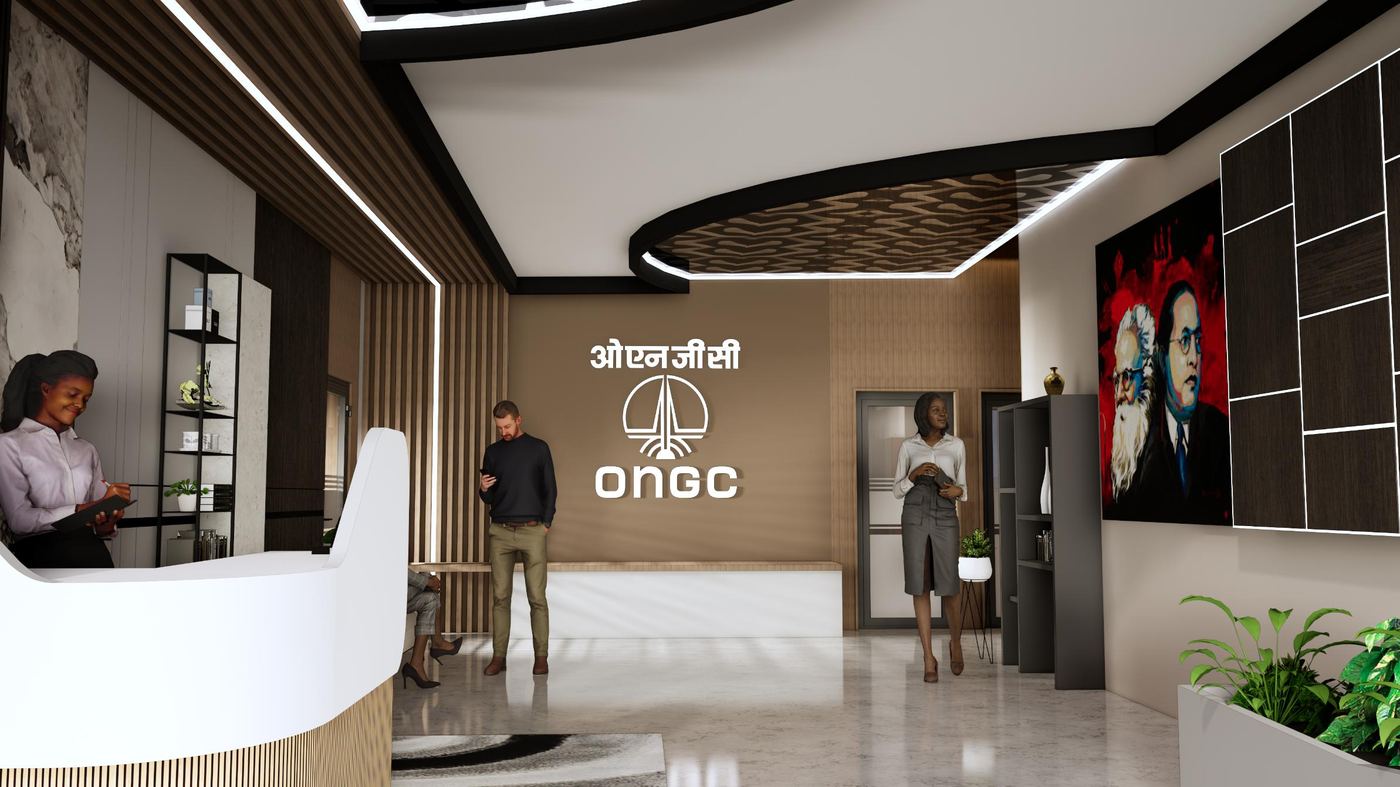
Considered surfaces, honest joinery, light treated as a material in itself.
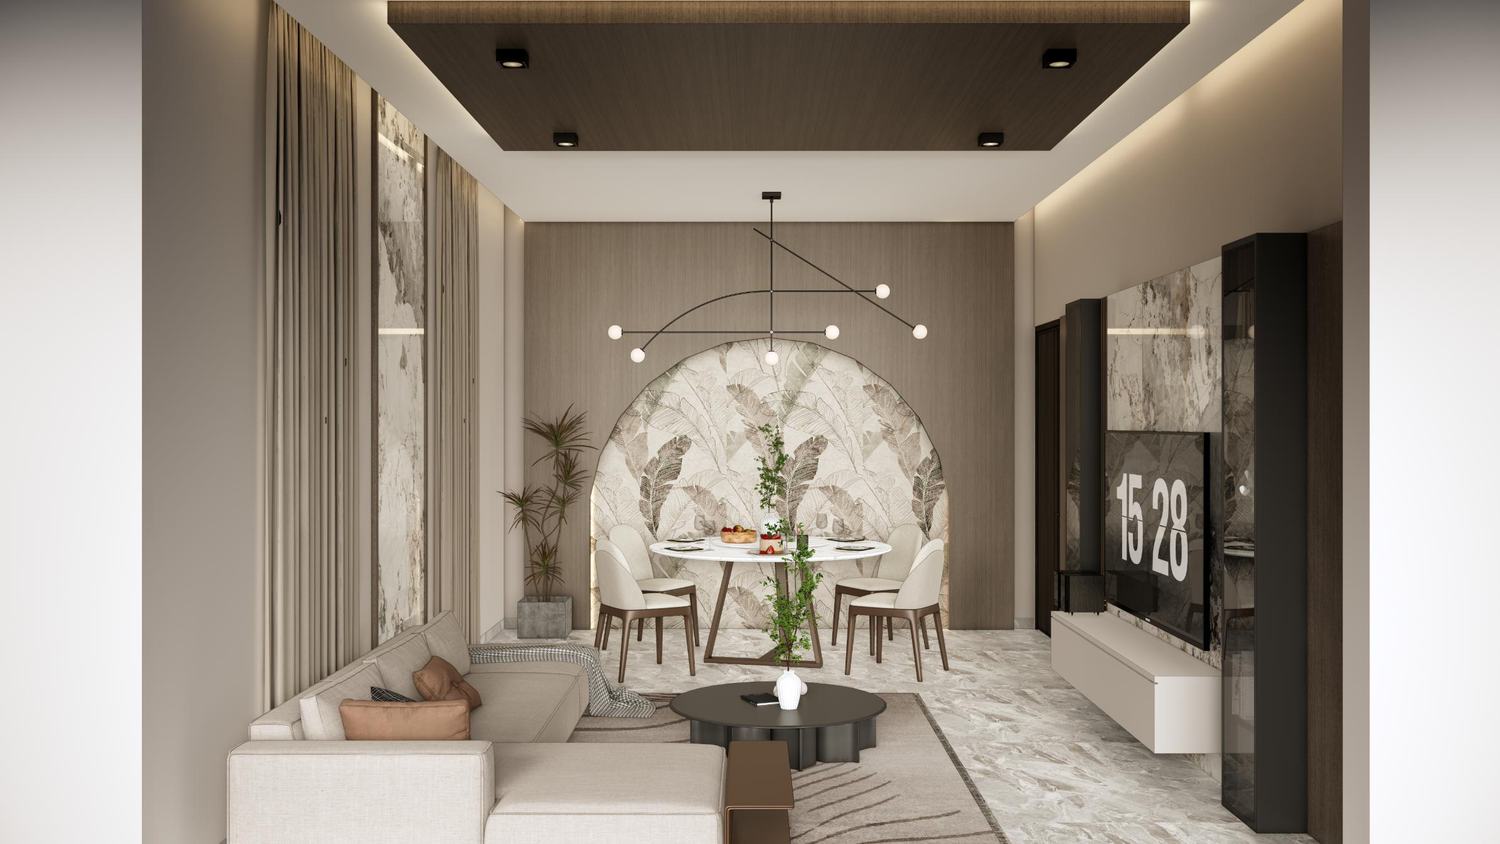
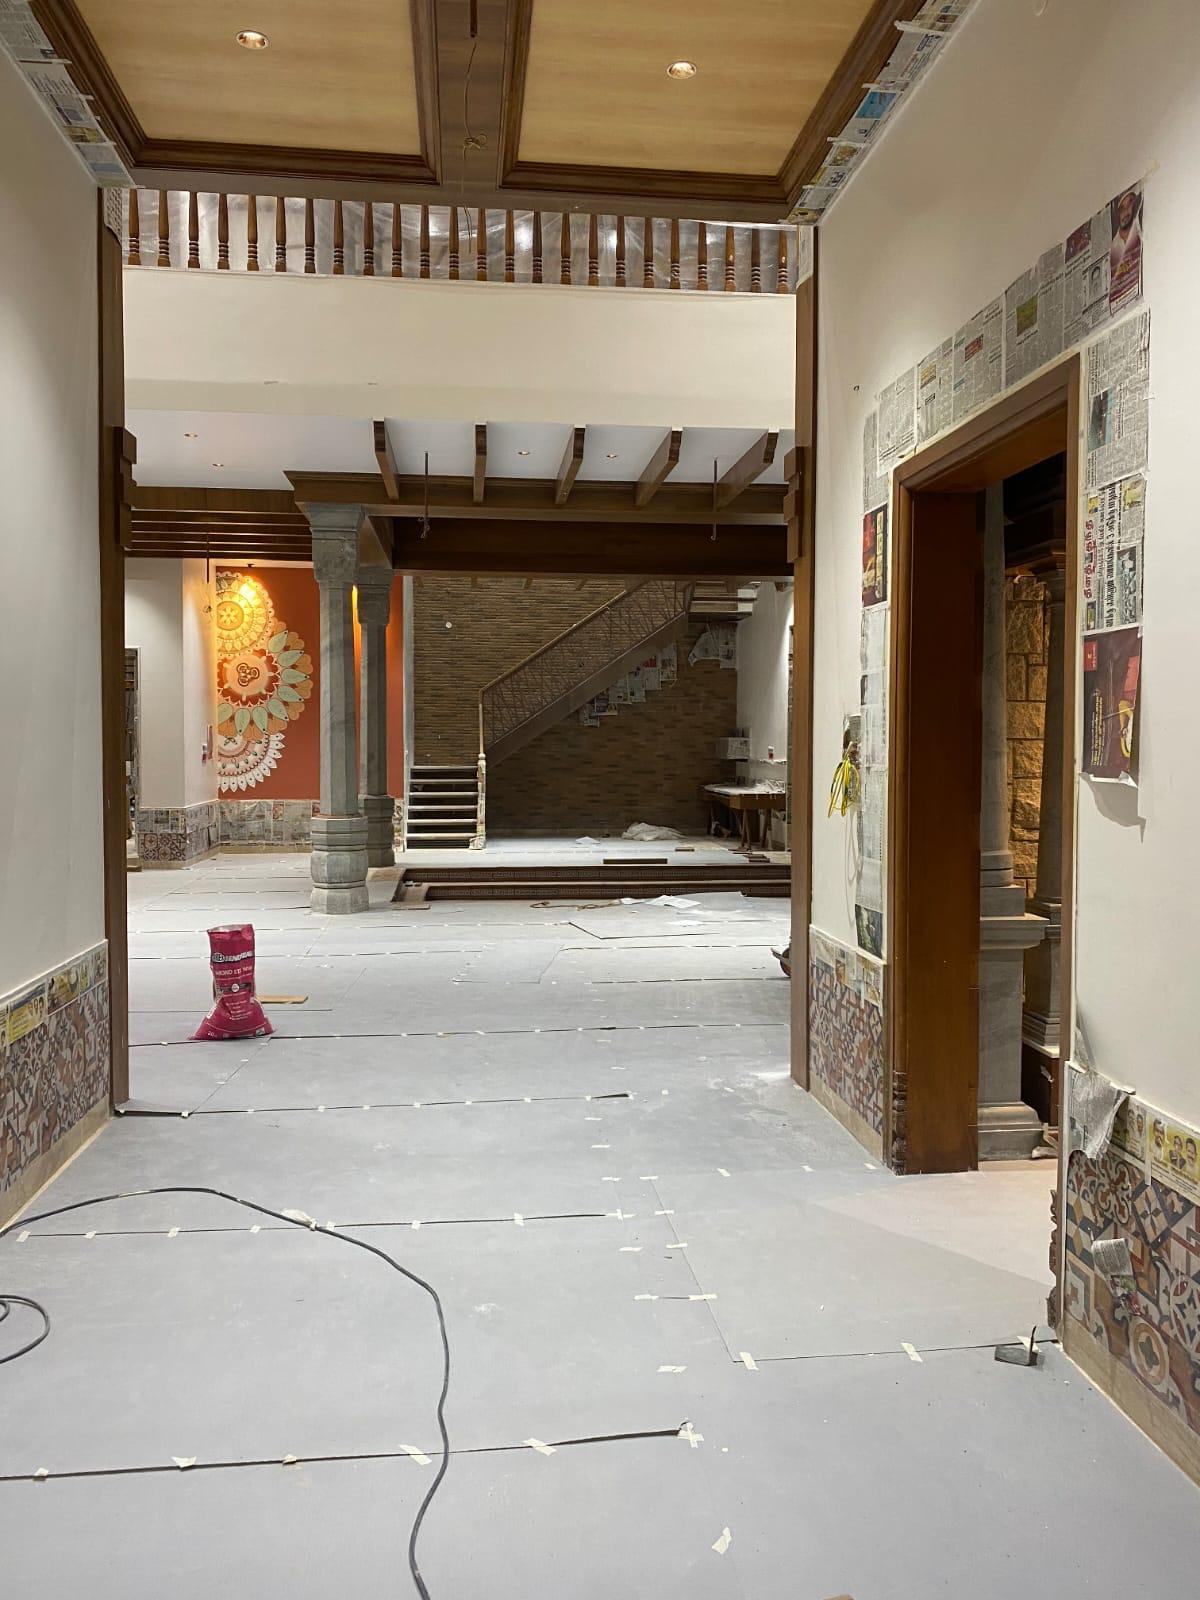
Drag to compare — Dinesh Residence, site condition and finished interior.
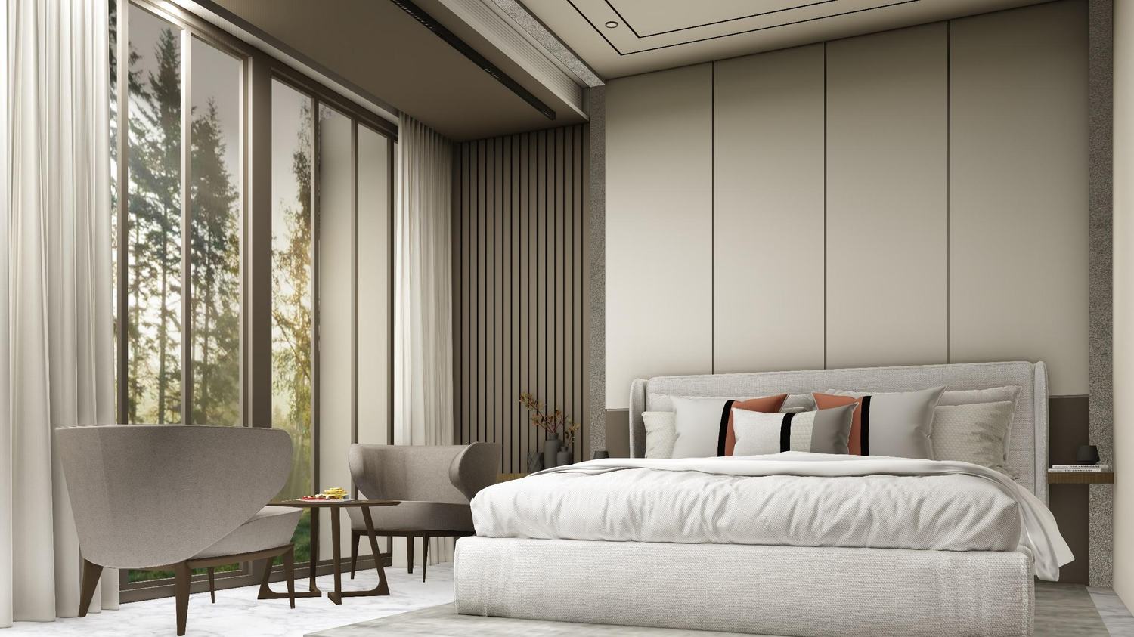
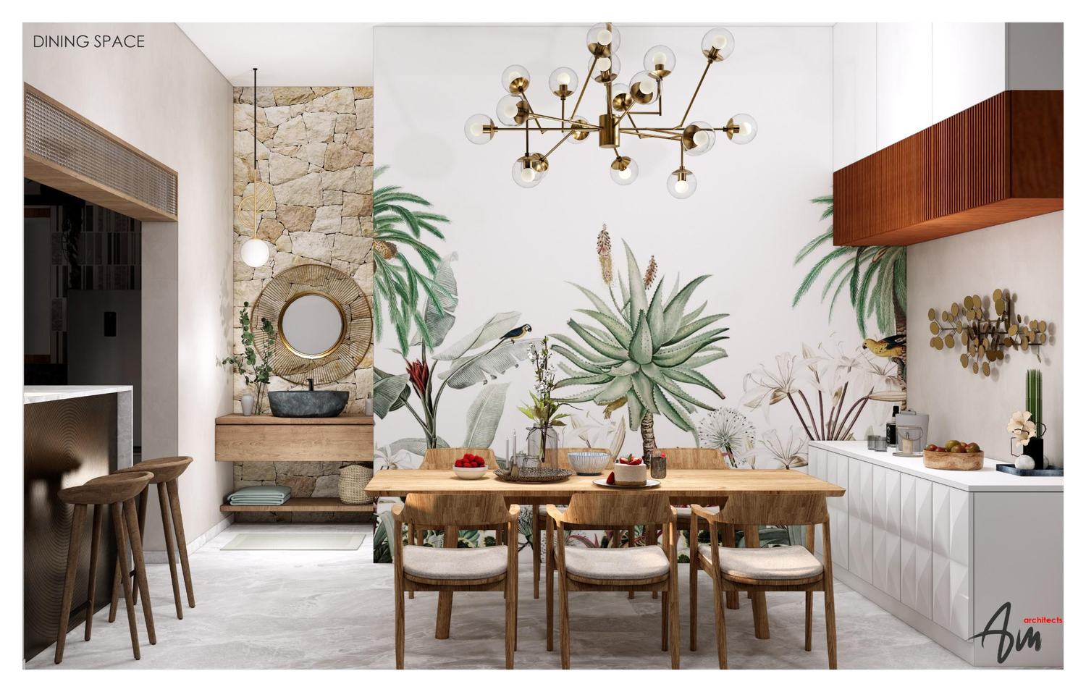
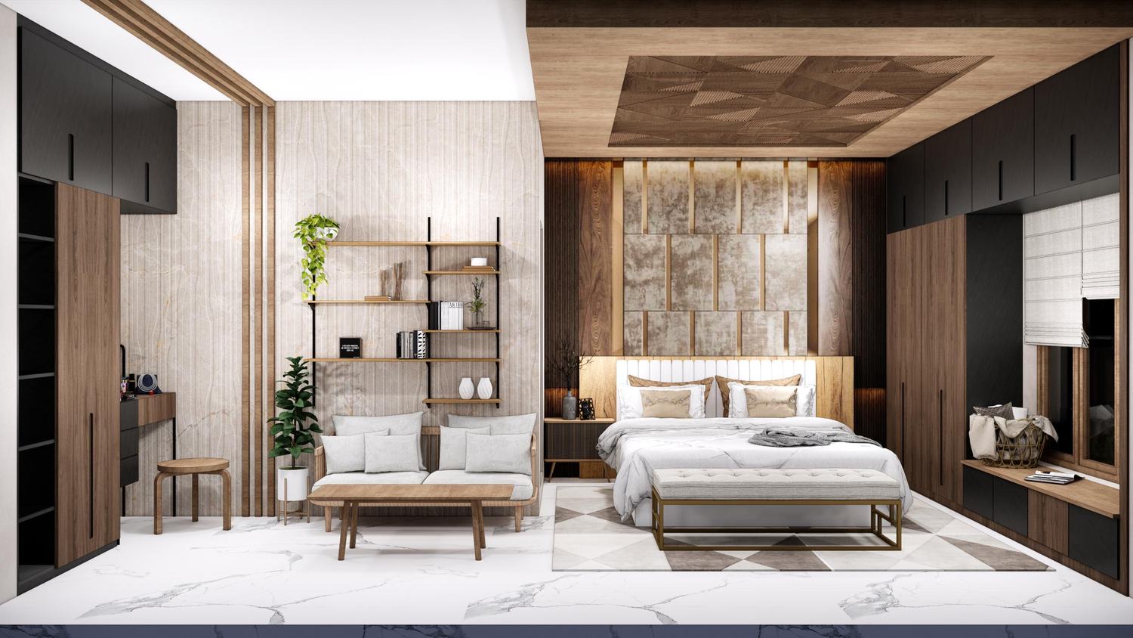
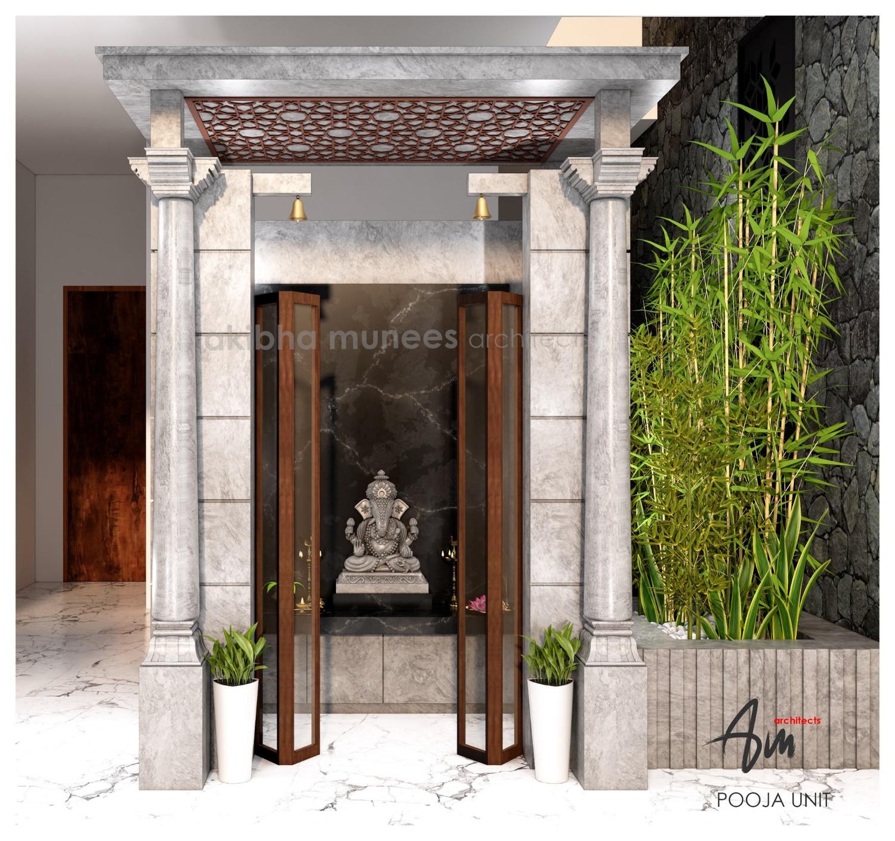
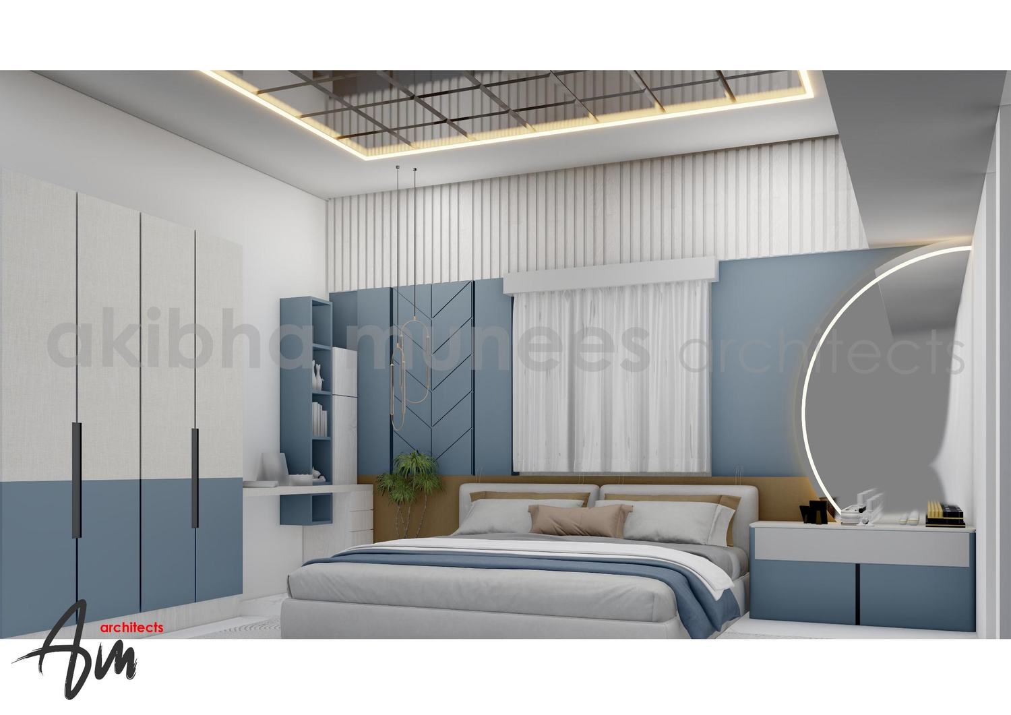
Materials, structures and ideas we return to, season after season.
Hand-laid lime plaster and locally quarried stone that breathe with the climate and weather into deeper presence with time.
Deep verandahs, jaali screens and clerestory bands — buildings that learn from the courtyard houses they descend from.
Mortise-and-tenon, exposed peg, oiled rosewood. Joinery that admits its making and asks to be touched.
Loadbearing walls, slender columns, slabs that fold into roofs. Structure as the silent grammar of every room.
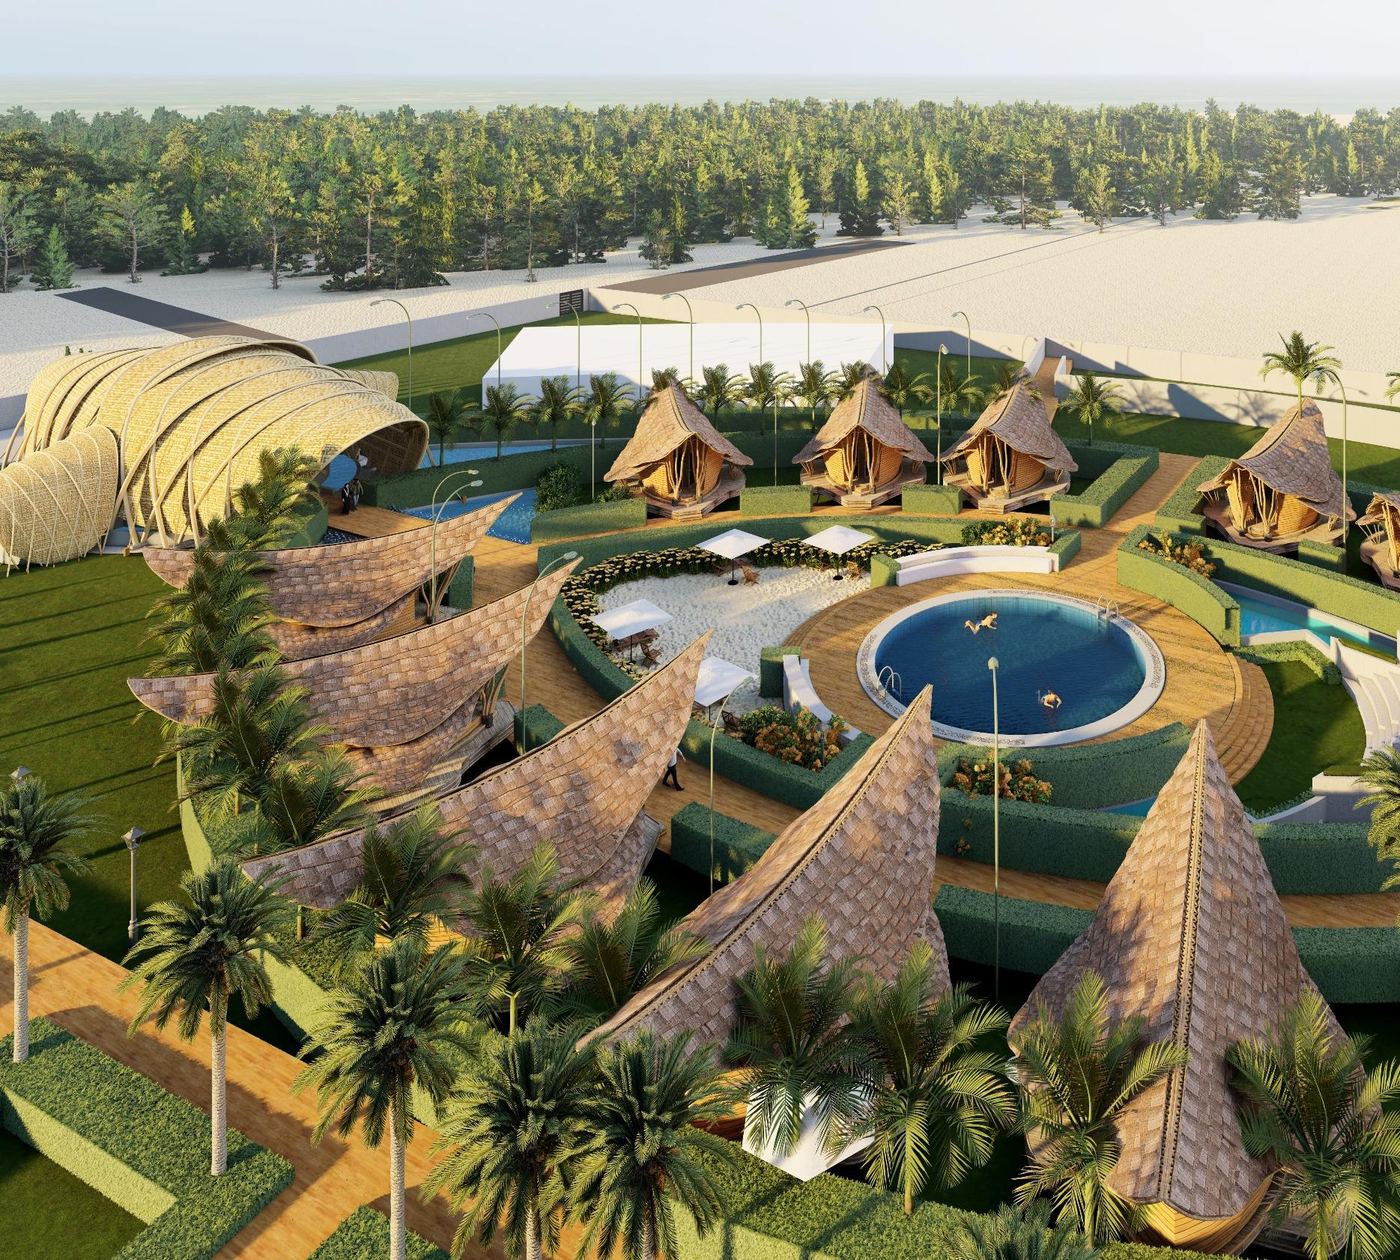
Reflective courts, channels and step-tanks that cool the air, slow the eye, and anchor a building to its ground.
Native planting designed to mature over twenty years — architecture that is half-built, half-grown.
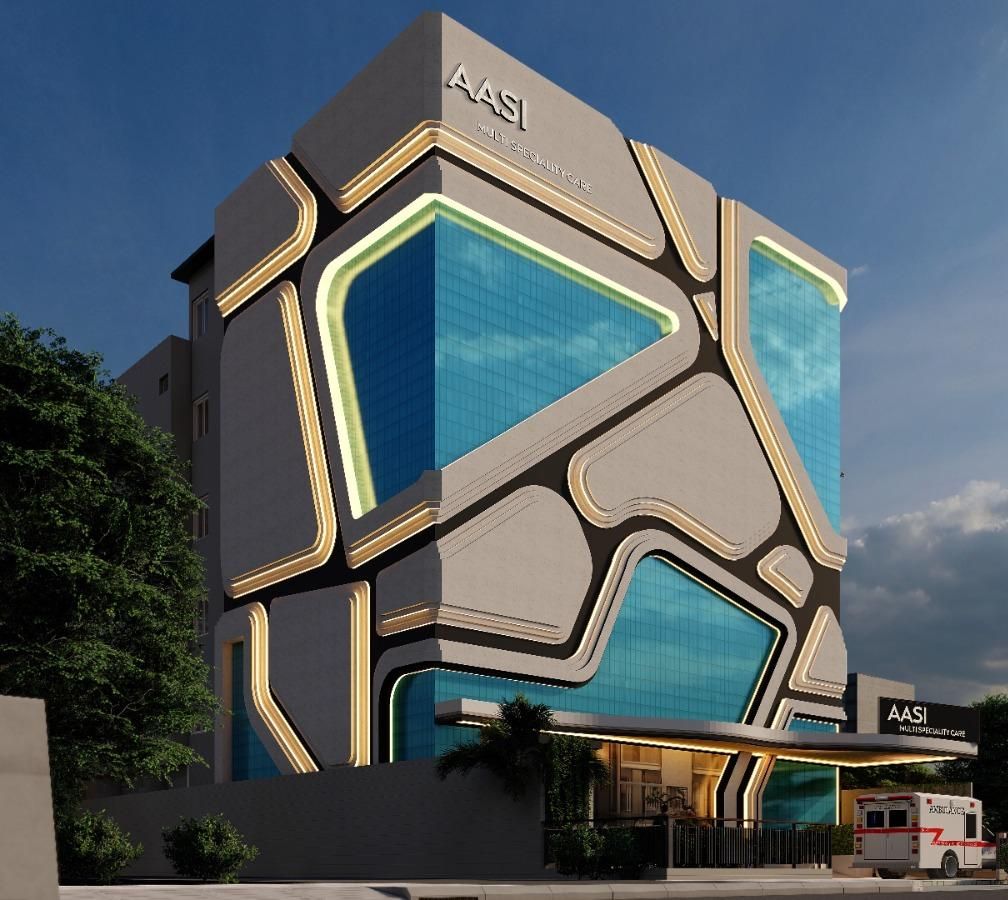
A multi-speciality hospital wrapped around a calm central court — built with local masons, in lime and earth, with daylit wards that face the morning sun. Patients call it the cool building, because it is.
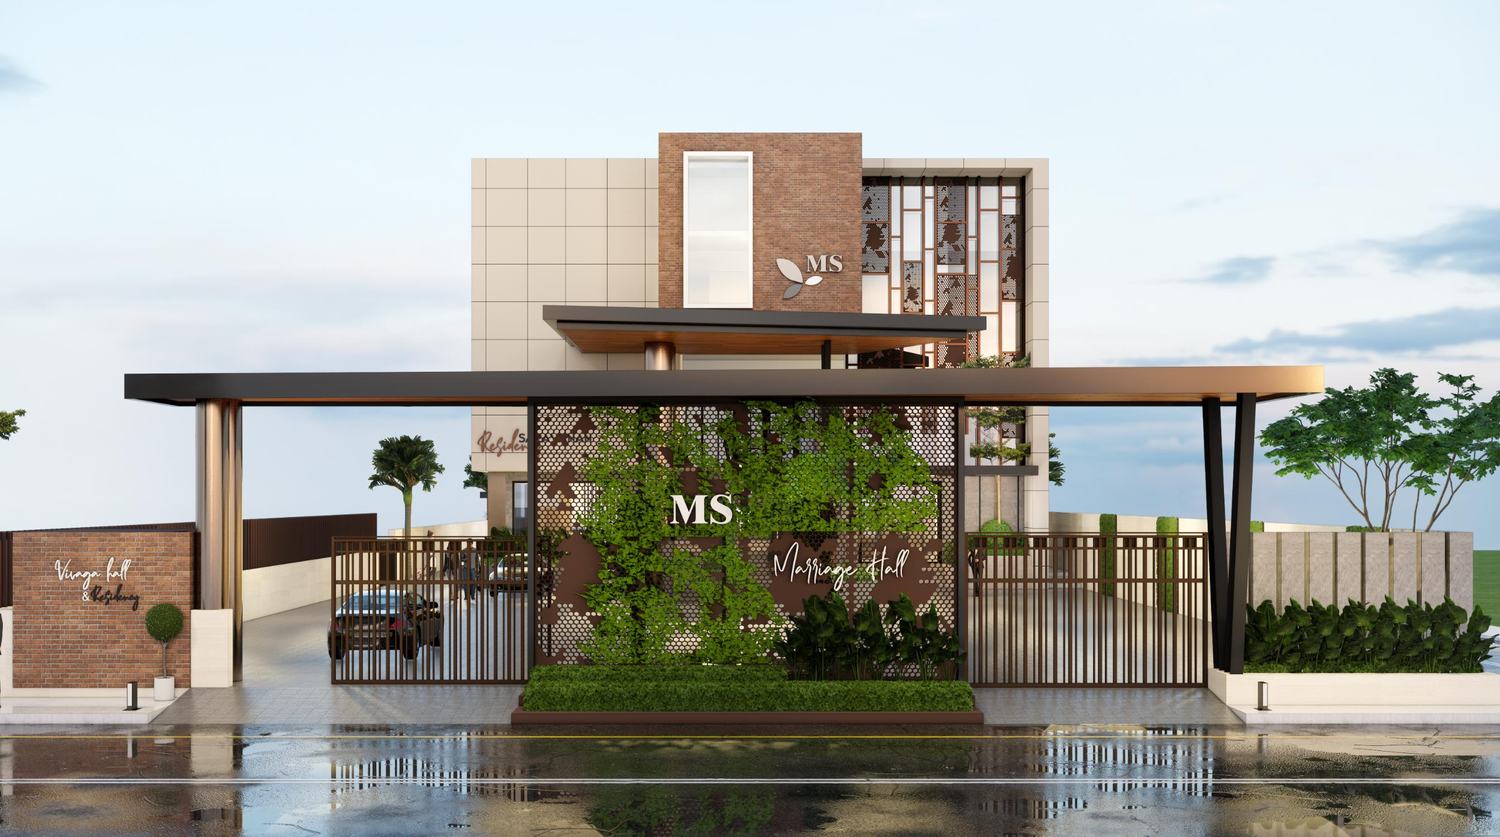
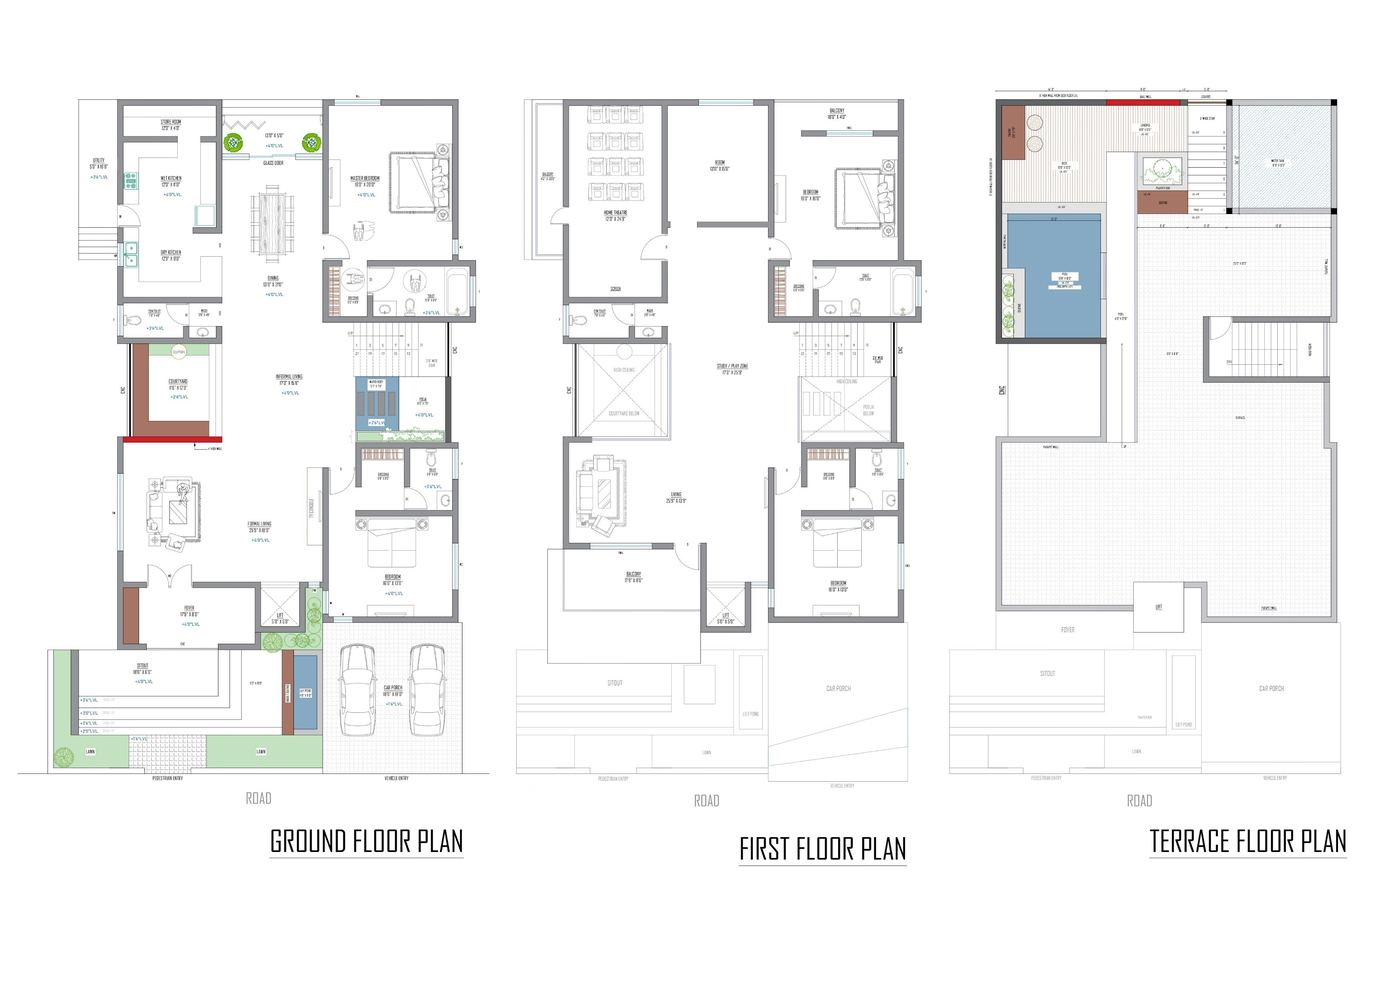
A generous family home for the Bala family — raised on a plinth, ventilated by deep verandahs, and lit from the north. Built by a small local crew with materials drawn from the region.
Moments of recognition from the industry, the community, and the people we have built for.
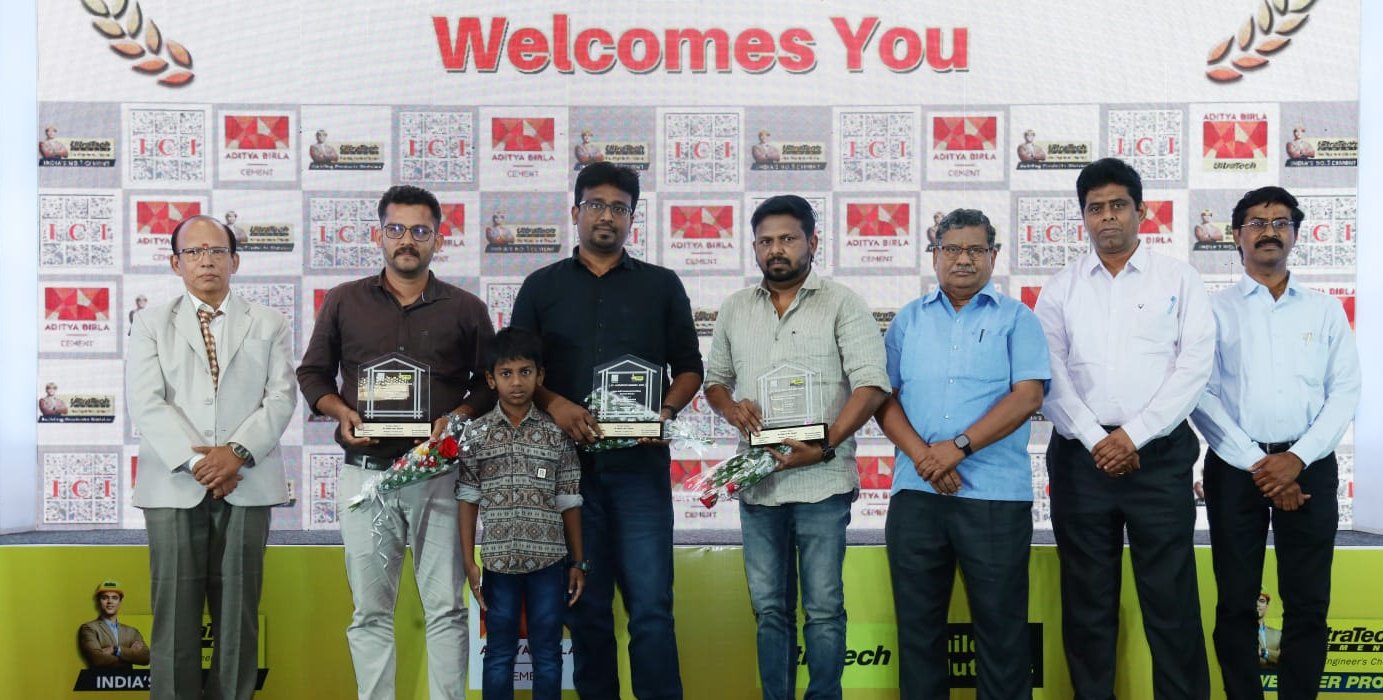
Recognised for outstanding contribution to the construction industry, presented at the ICI Madurai Centre — UltraTech Awards 2024.
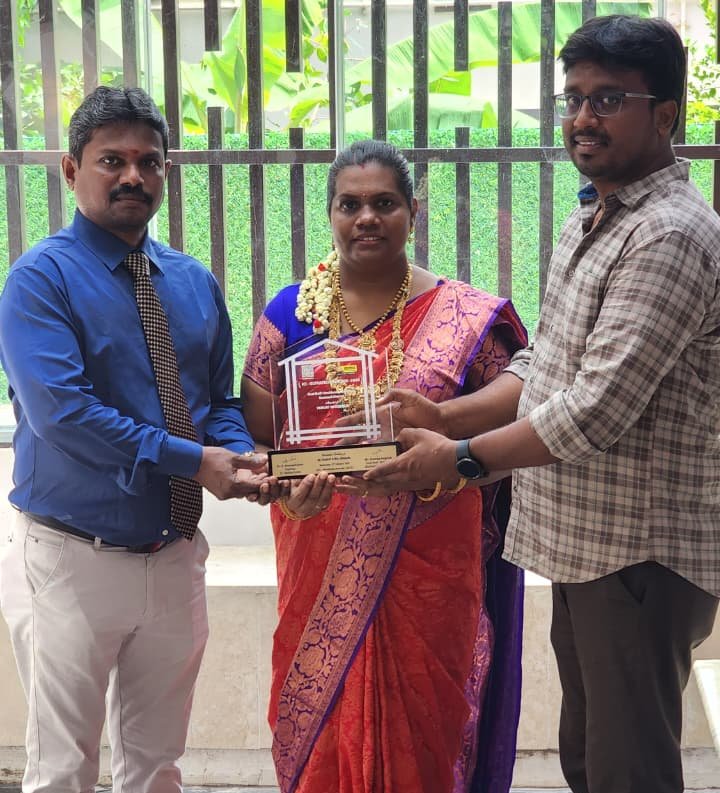
Honoured by the local community for sustained design excellence and service.
A short film celebrating a recent project completion.
A glimpse from the studio — work, recognition, and the everyday craft.
We open two associate roles and four six-month apprenticeships each year. We look for patience, a good eye, and a willingness to learn from the people who build.
We answer every enquiry personally, usually within two working days. There is no obligation, no formality — only a careful conversation.